
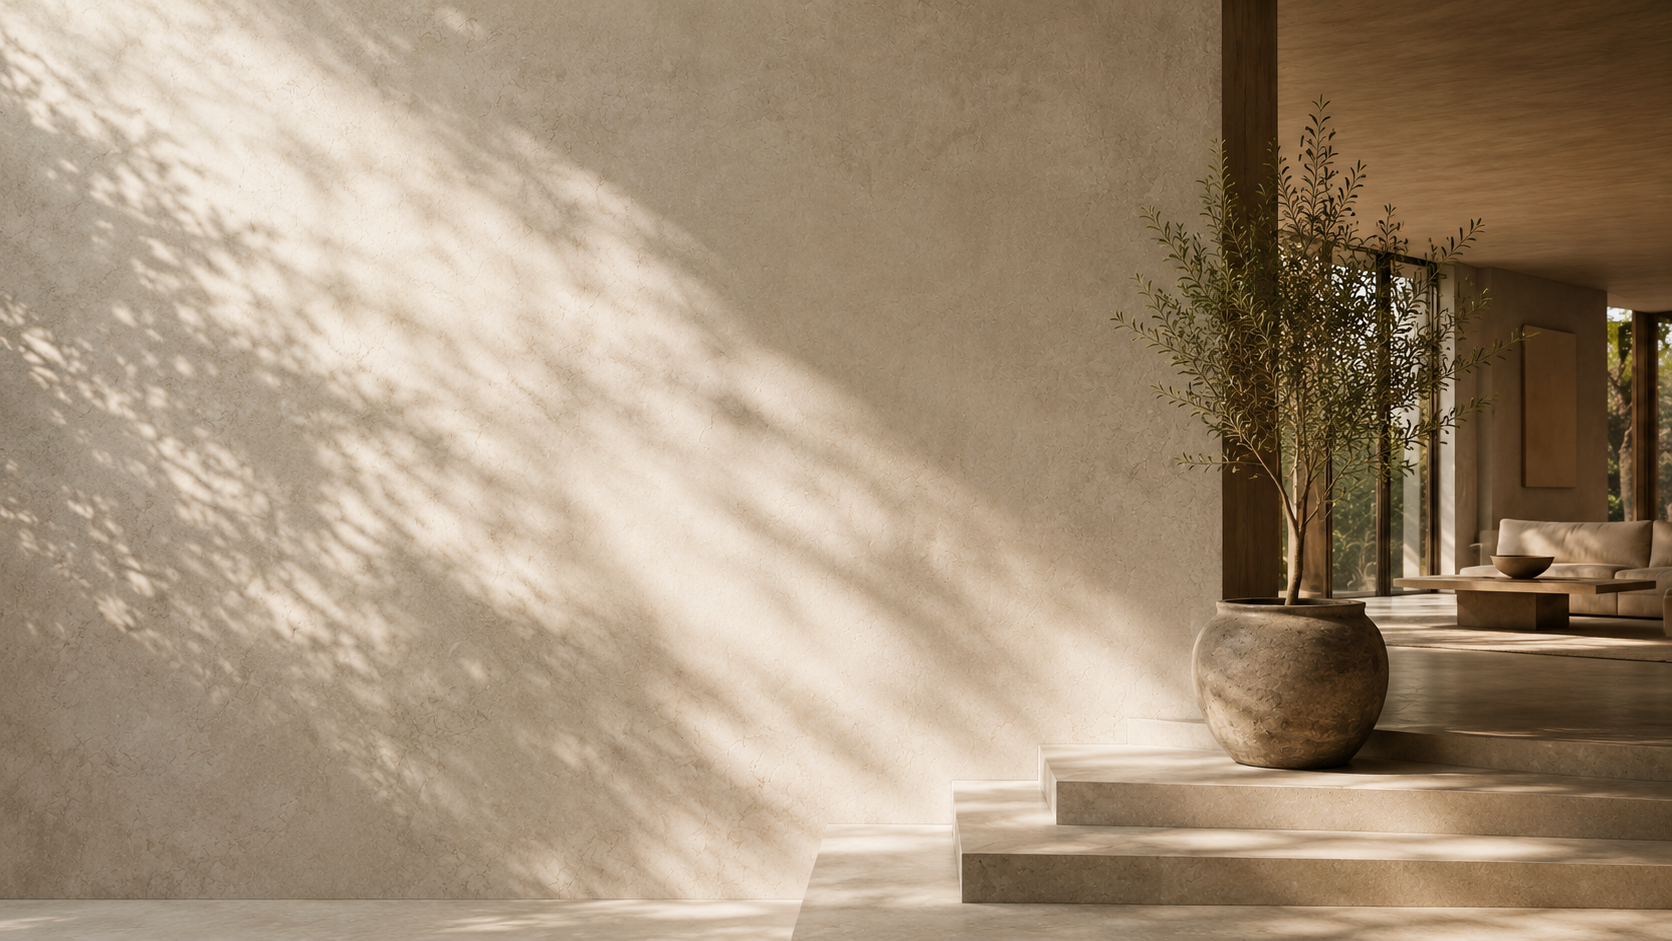
Boutique Residential Architecture — Delhi NCR
Your home should feel like you want it.
“A home is the longest conversation a family has with a building. We try to listen first, and draw later.”
The Studio
A small practice. A few homes a year. A long time spent on each.
NICHE by GN Architects is a boutique residential studio working with families across Delhi NCR. We take on a limited number of homes each year so that every project gets the attention a place to live deserves.
Our work is quiet — warm materials, honest details, rooms shaped for the way our clients actually live. We stay close from the first conversation to the day the keys are handed over.
- Practising since
- 2014
- Homes designed
- 40+
- Region
- Delhi NCR
- Average engagement
- 18 months
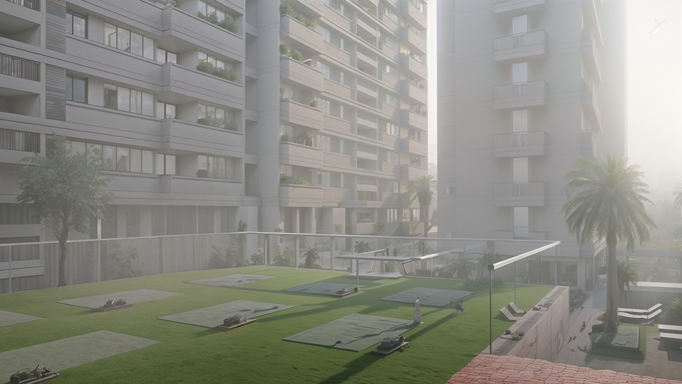
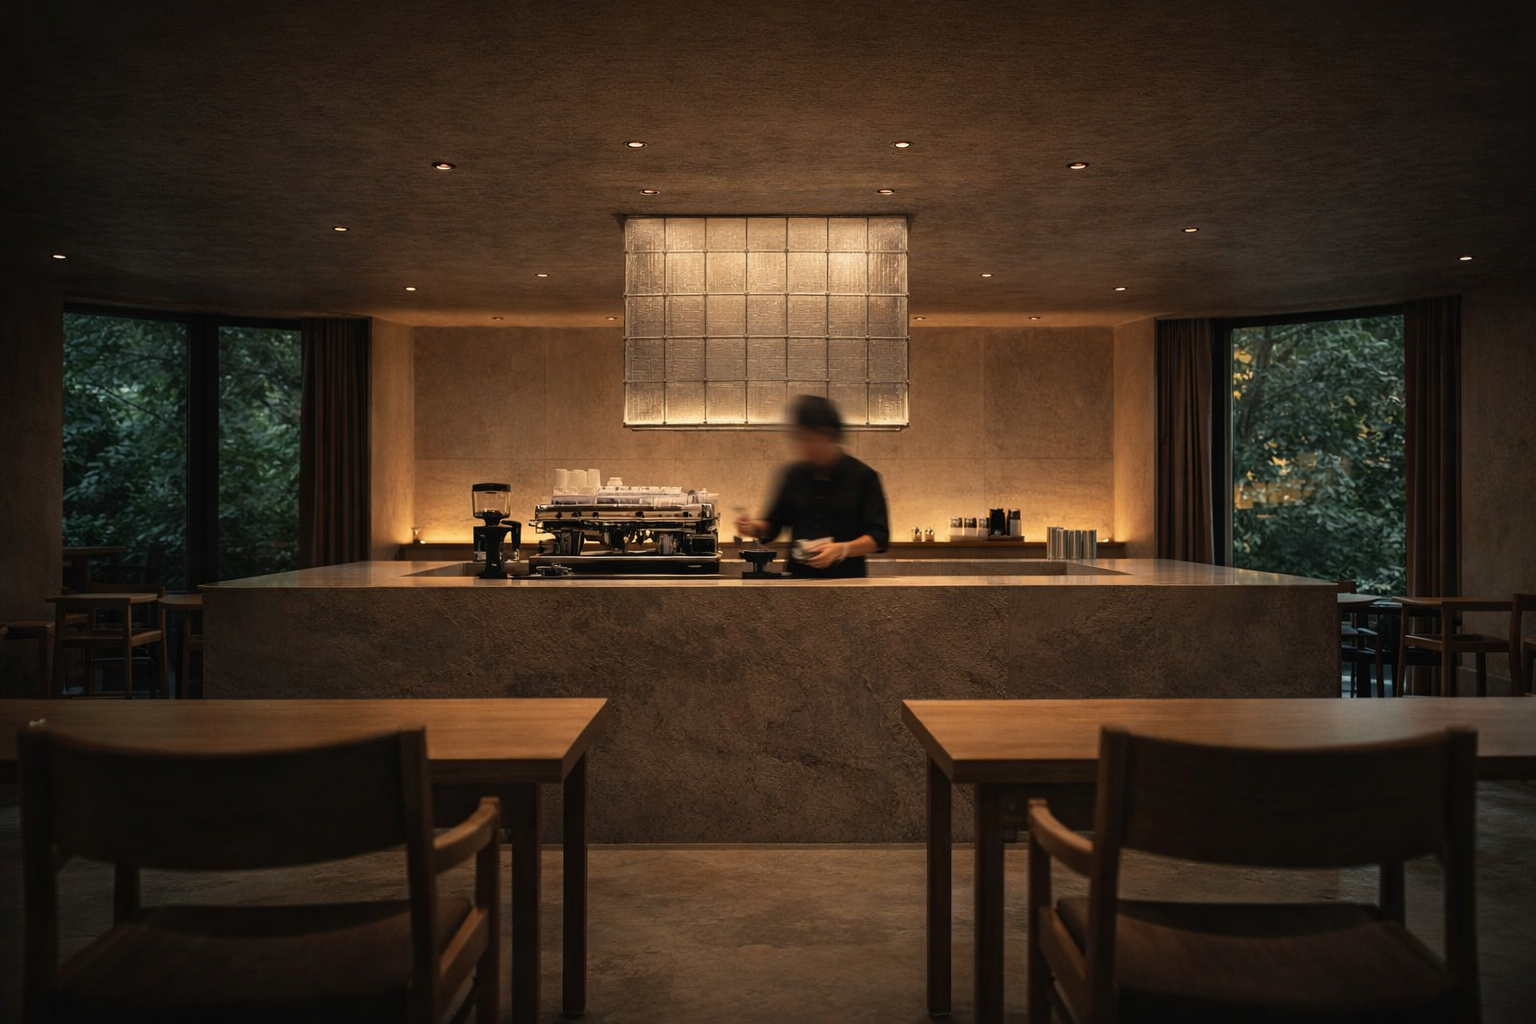
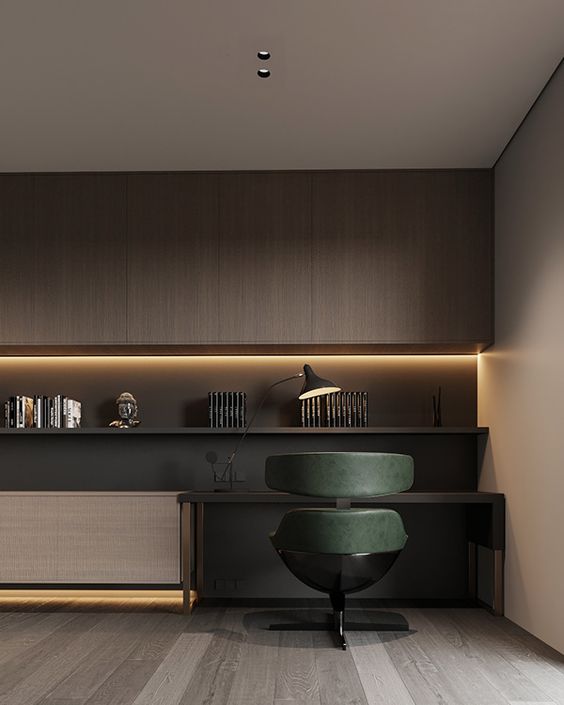
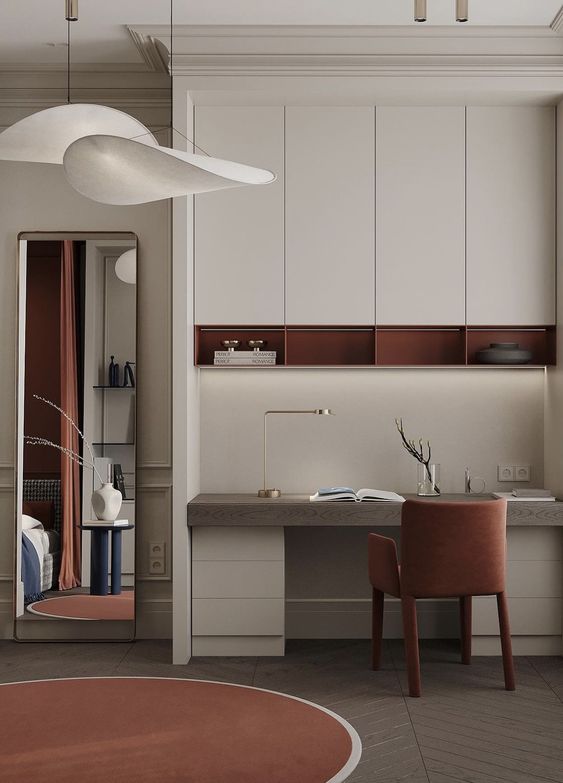
Selected Work
A few homes from recent years.
Fragments
Explore our work gallery
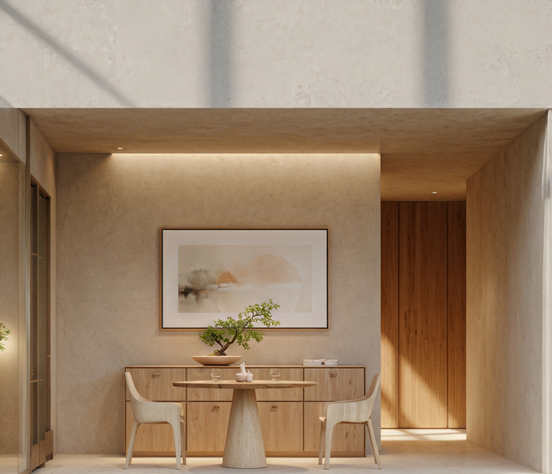
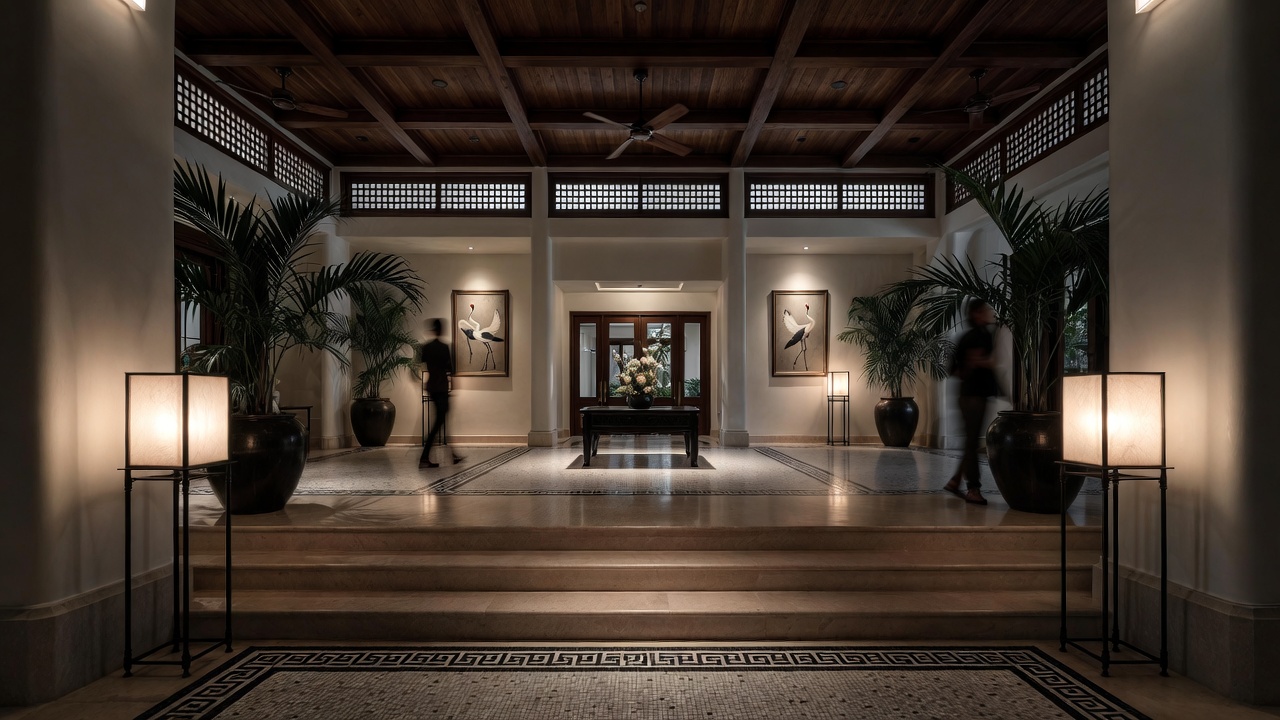
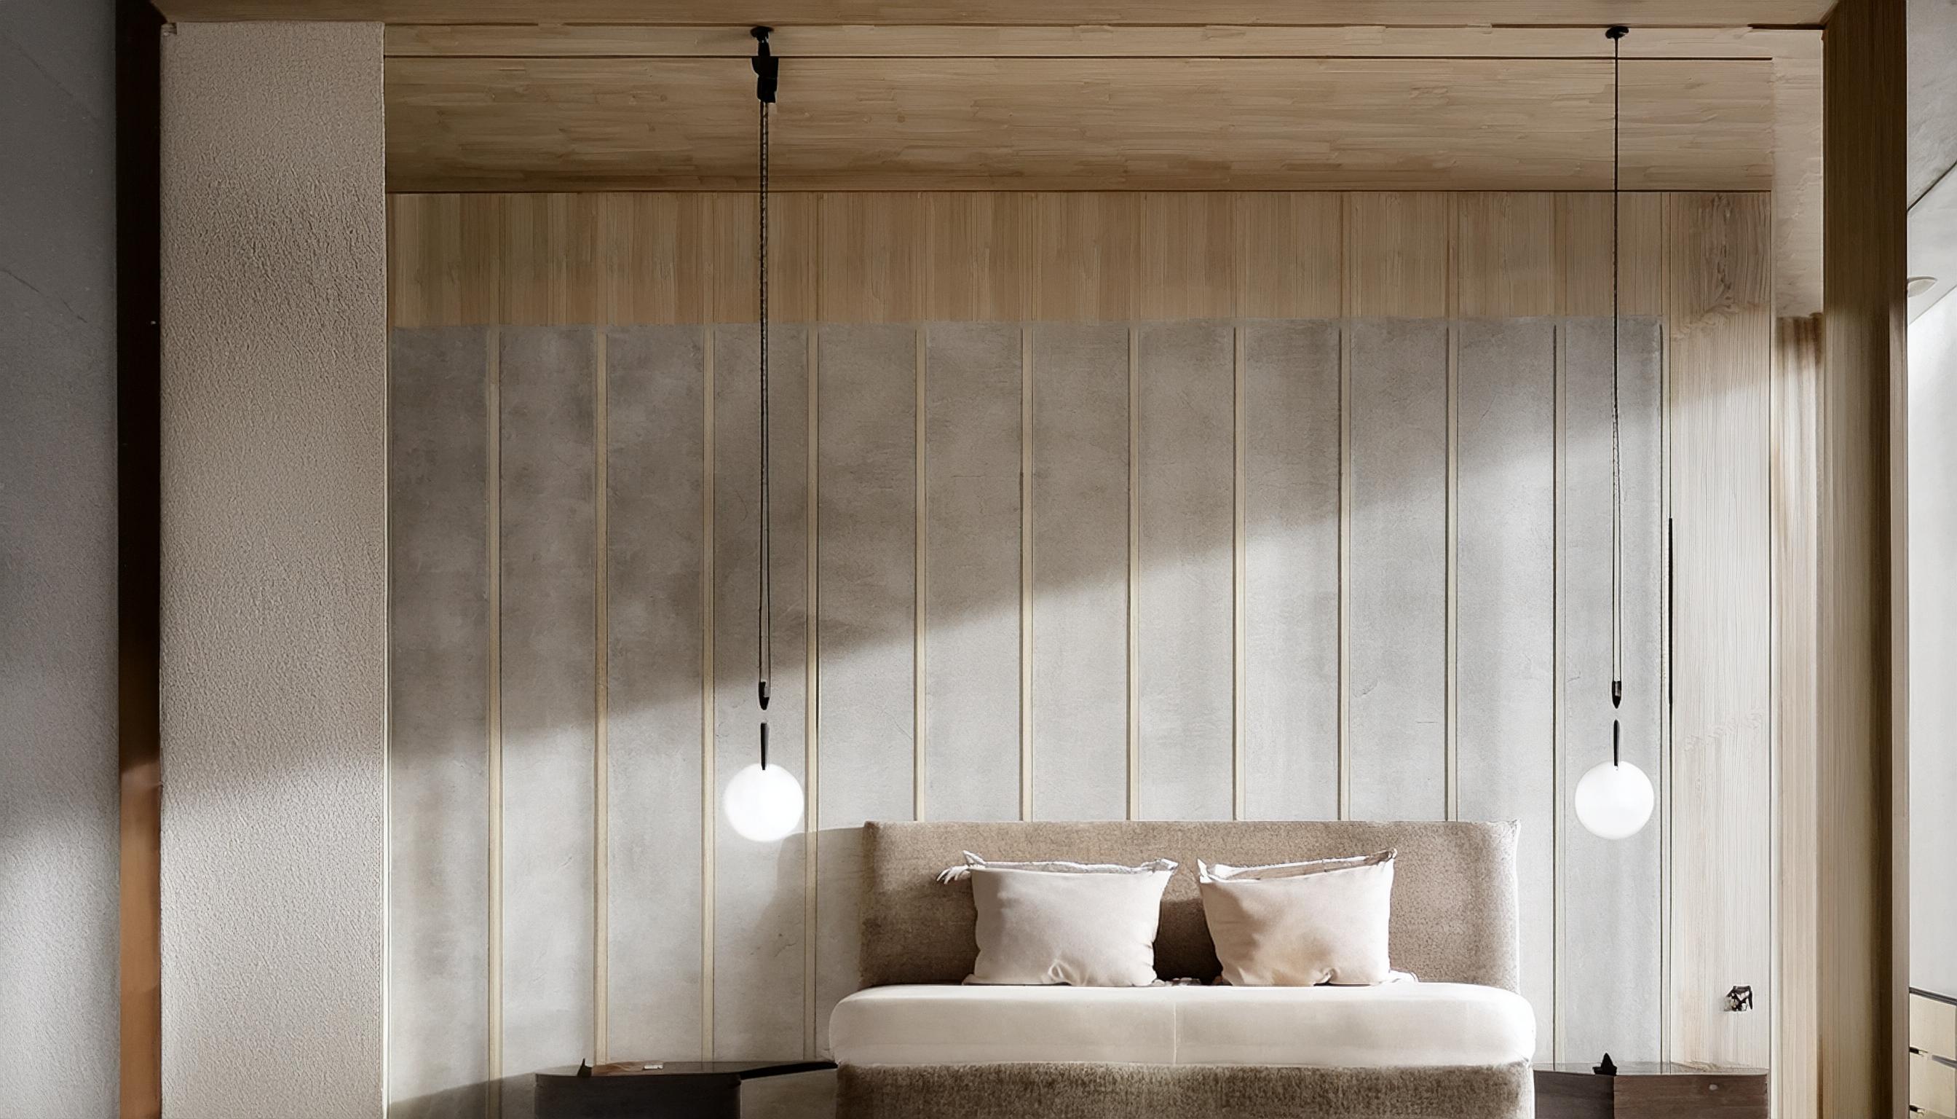
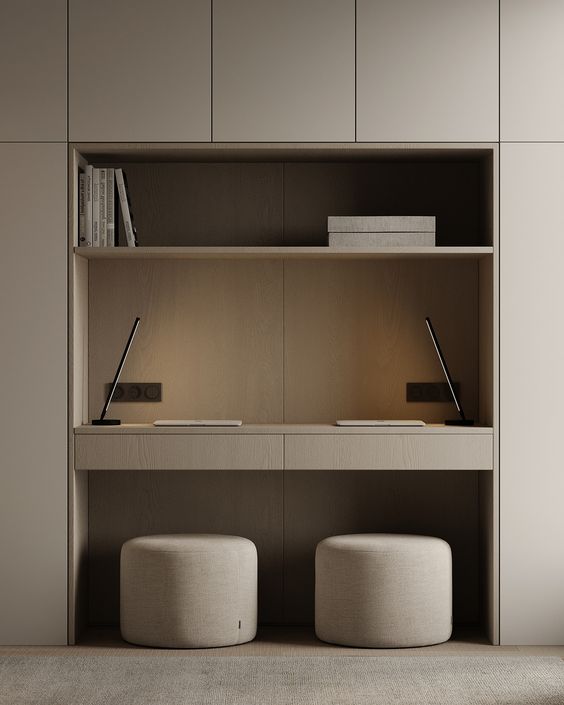
Scope of Work
What we take on, and how we take it on.
In their words
“What surprised me most was how calm the whole process felt. I expected anxiety — contractors, decisions, costs appearing from nowhere. Instead I felt informed at every step. The home is exactly what we described in that first meeting, which I honestly did not expect was possible.”
How We Work
The shape of a project, from first call to handover.
- 01
Listen
The first conversation.
Before anything is drawn, we talk — with every member of the family — about how you actually use the space today and what a good morning here looks like. Usually 60 to 90 minutes; the most important meeting we will have.
- 02
Understand
Building the brief together.
From those conversations, we write your brief — needs, priorities and spatial requirements in plain language. You read it first; anything that doesn't sound like you gets revised.
- 03
Imagine
The design concept.
We present a concept shaped by your brief — layout, mood, materials, the overall logic of how the home should feel. A conversation starter, not a final proposal.
- 04
Refine
Materials, details, decisions.
Finishes, fixtures, lighting, joinery — every material decision made together, with full cost transparency. If something costs more than expected, we say so the moment we know.
Begin
If you're thinking about a home, we'd love to hear about it.
Most of our projects begin with a long, unhurried conversation — about the site, the family, and what a good day in the house should feel like. There's no obligation in writing to us.